Exhibit Gallery
Las Vegas Trade Show Exhibit Rental Gallery — Exhibit Designs by Size
Browse rental exhibit designs by footprint, LED configuration, or double-deck format. Each gallery page links directly to the individual exhibit detail page.
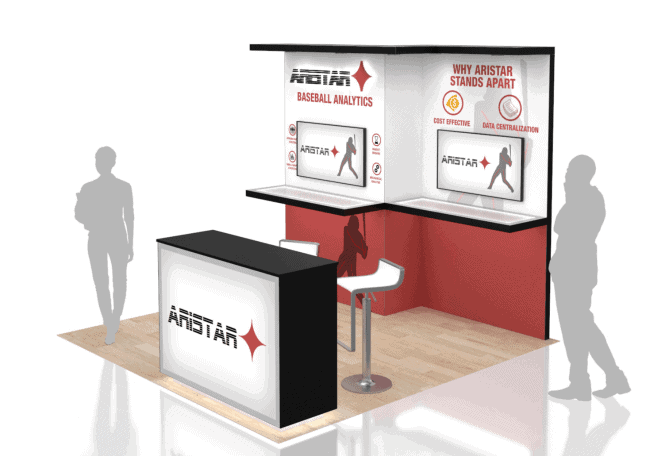
10x10 Exhibit Rentals
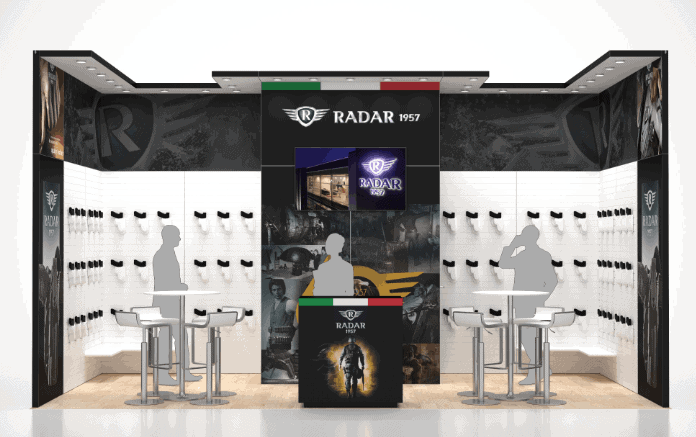
10x20 Exhibit Rentals
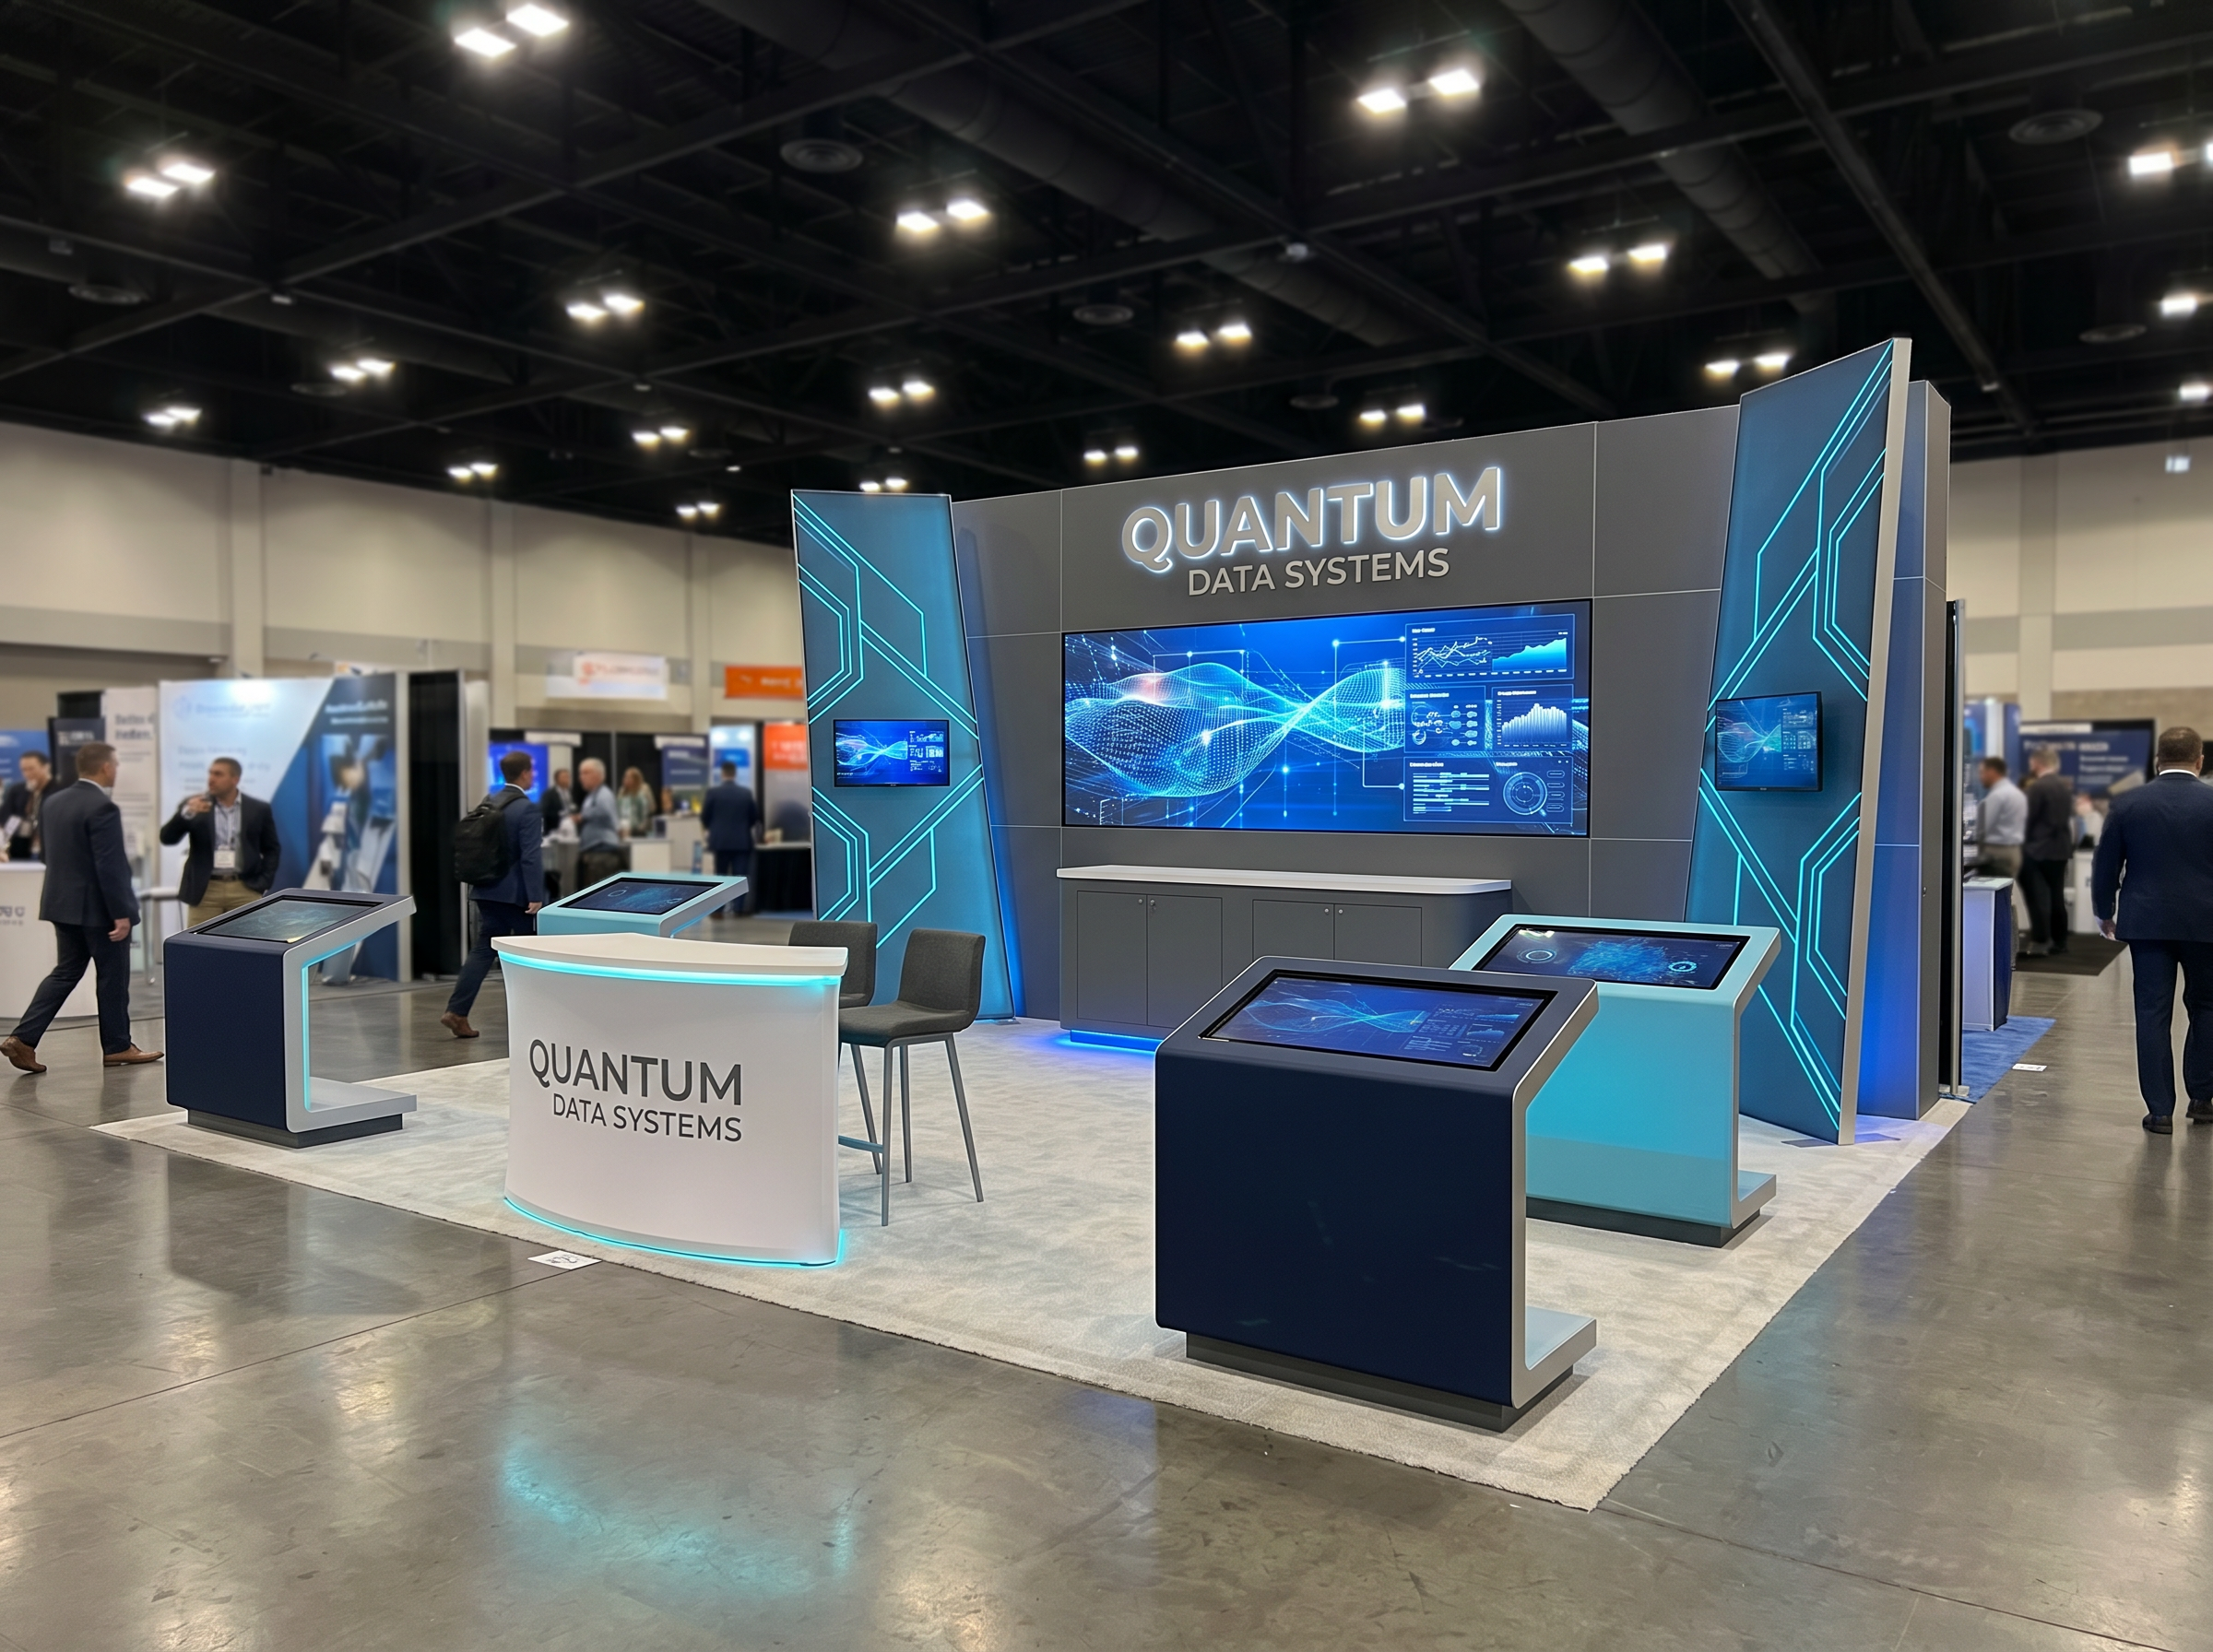
10x30 Exhibit Rentals
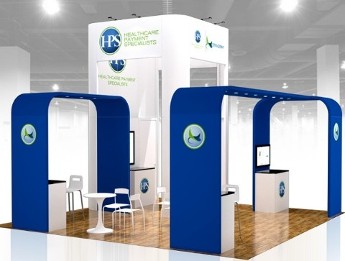
20x20 Island Exhibit Rentals
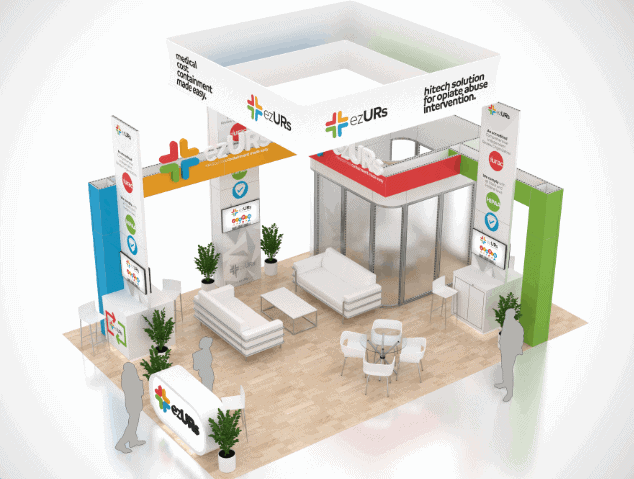
20x30 Exhibit Rentals
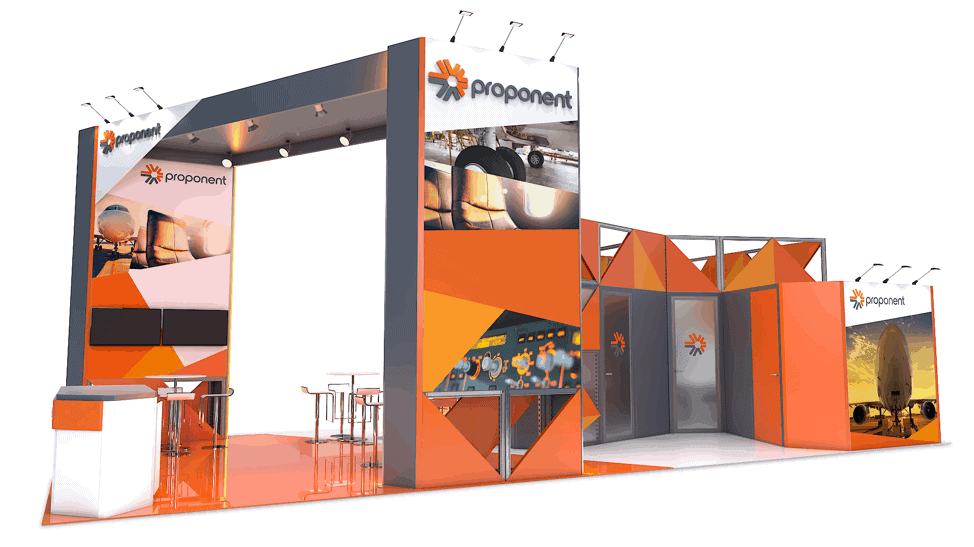
20x40 Exhibit Rentals
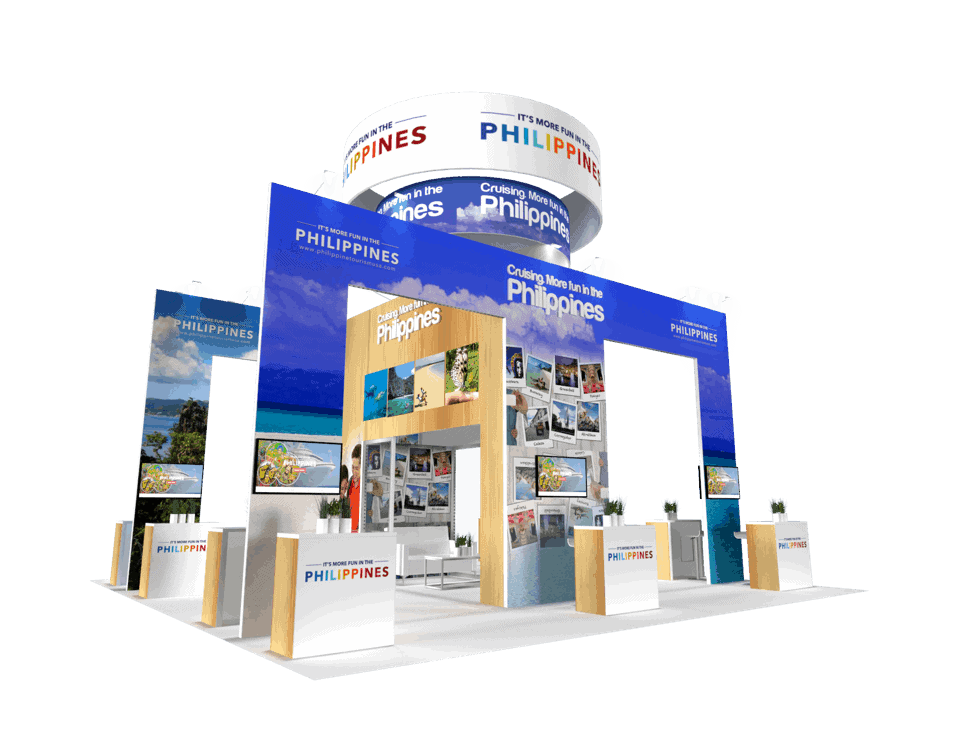
30x30 Exhibit Rentals
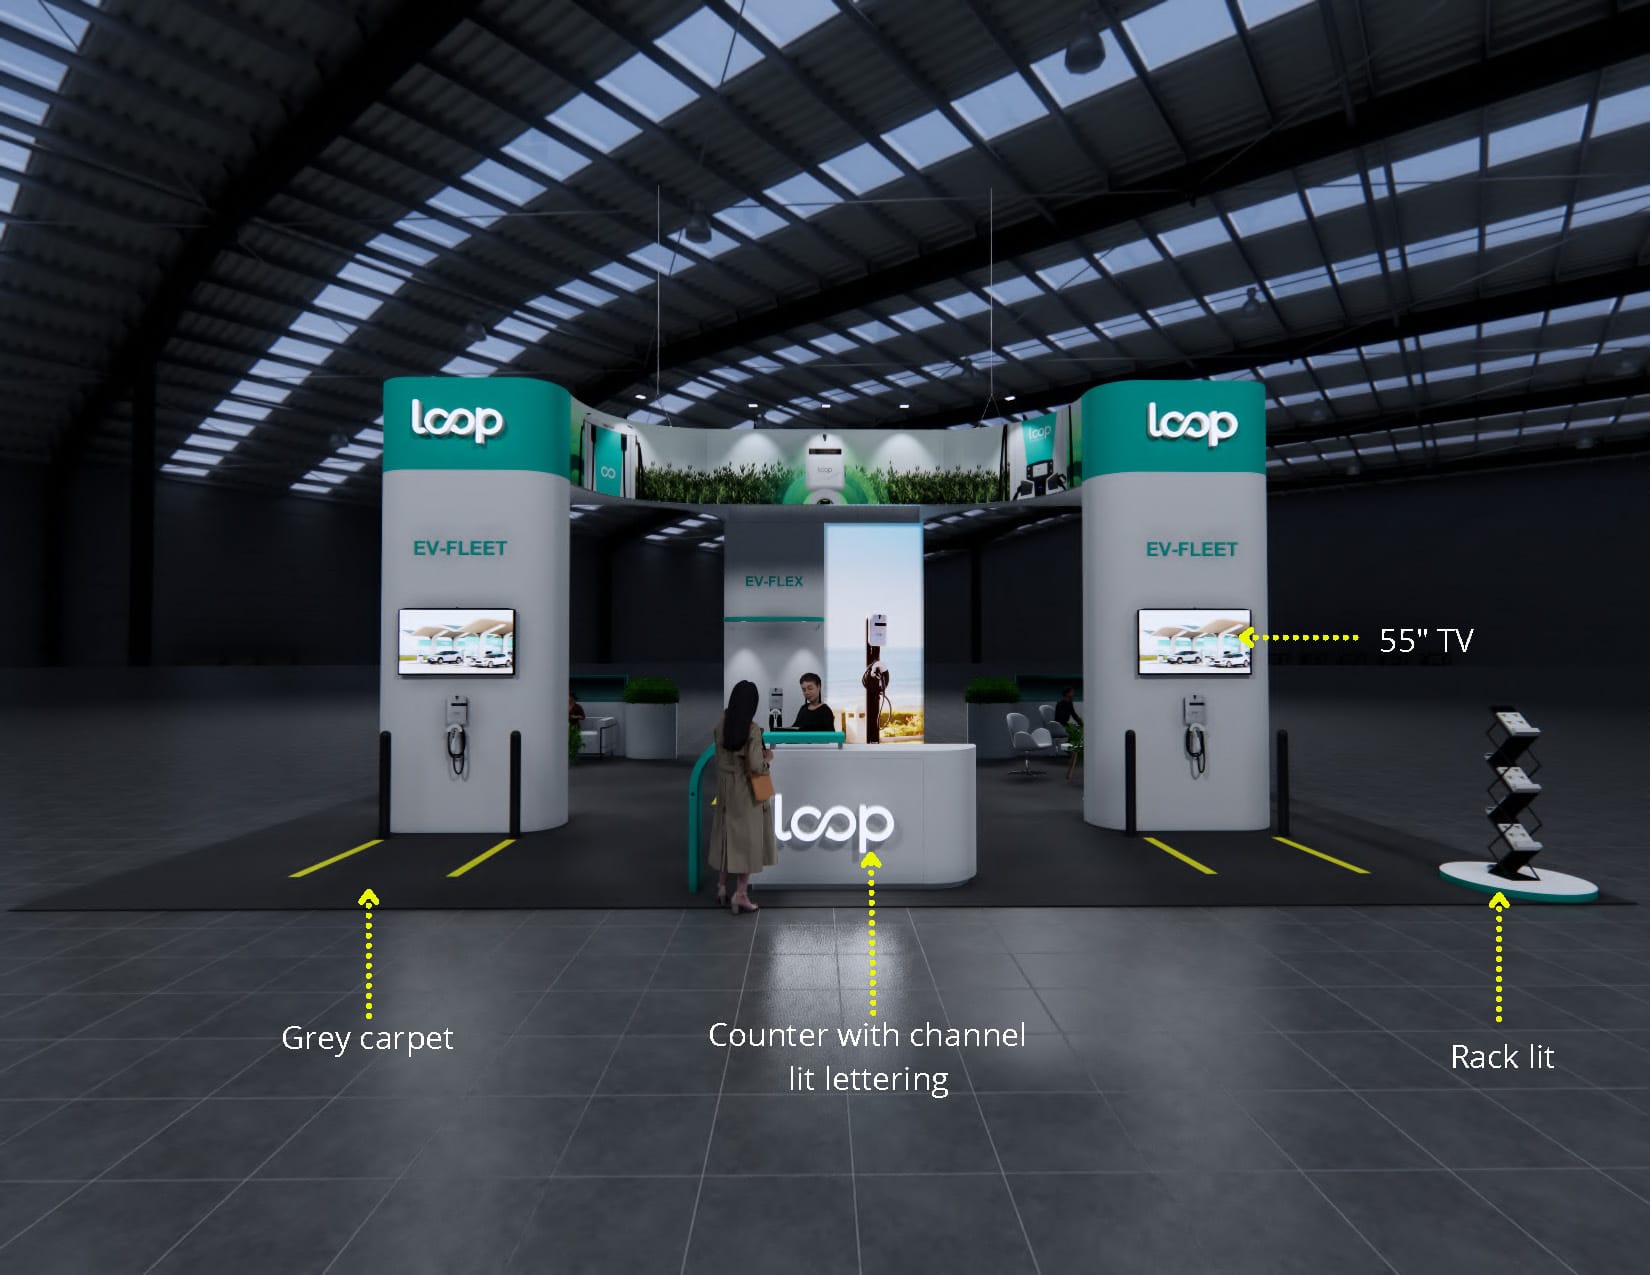
30x40 Exhibit Rentals
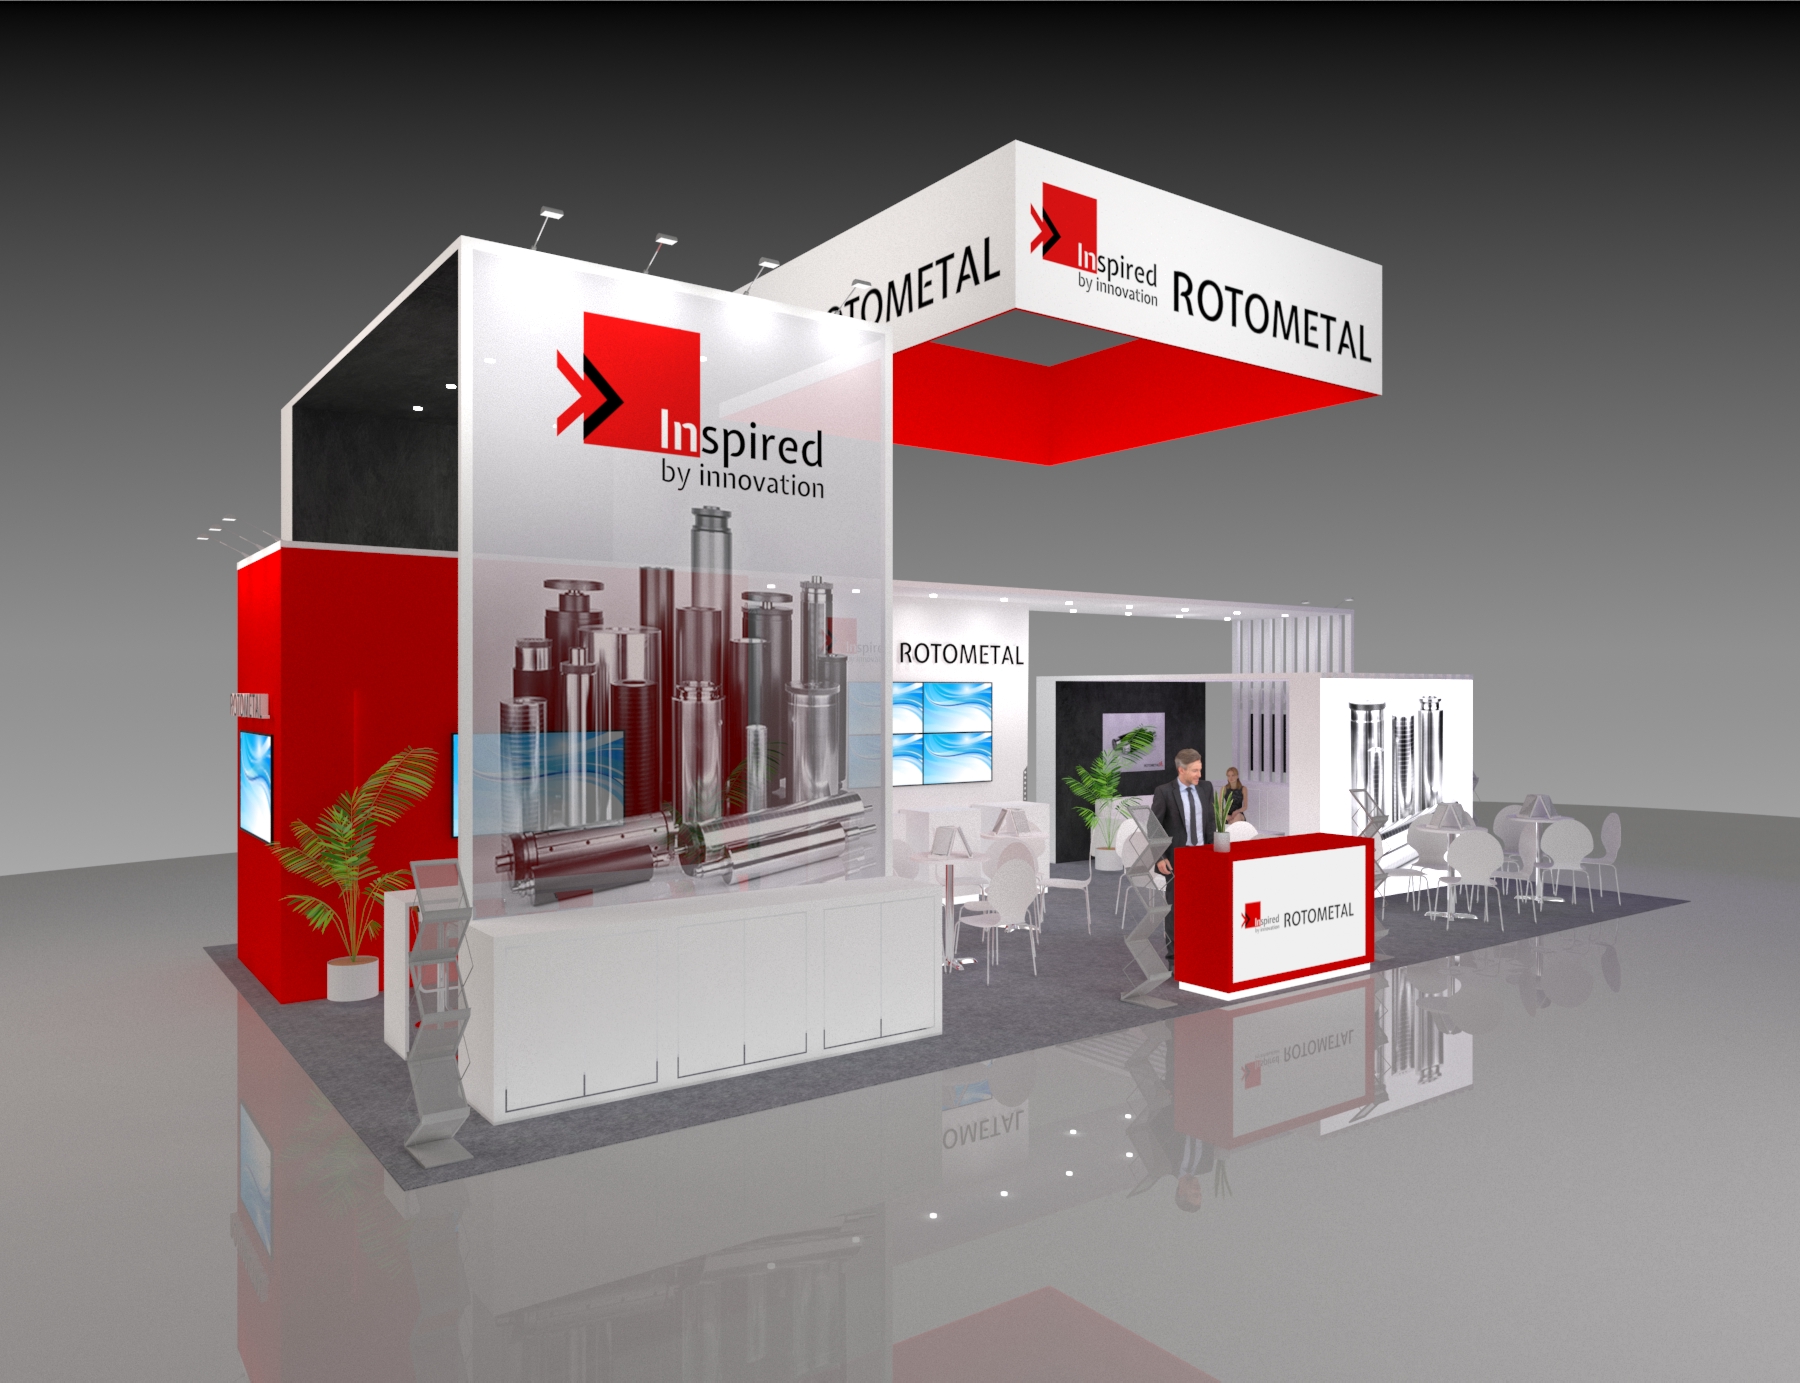
40x40 Exhibit Rentals
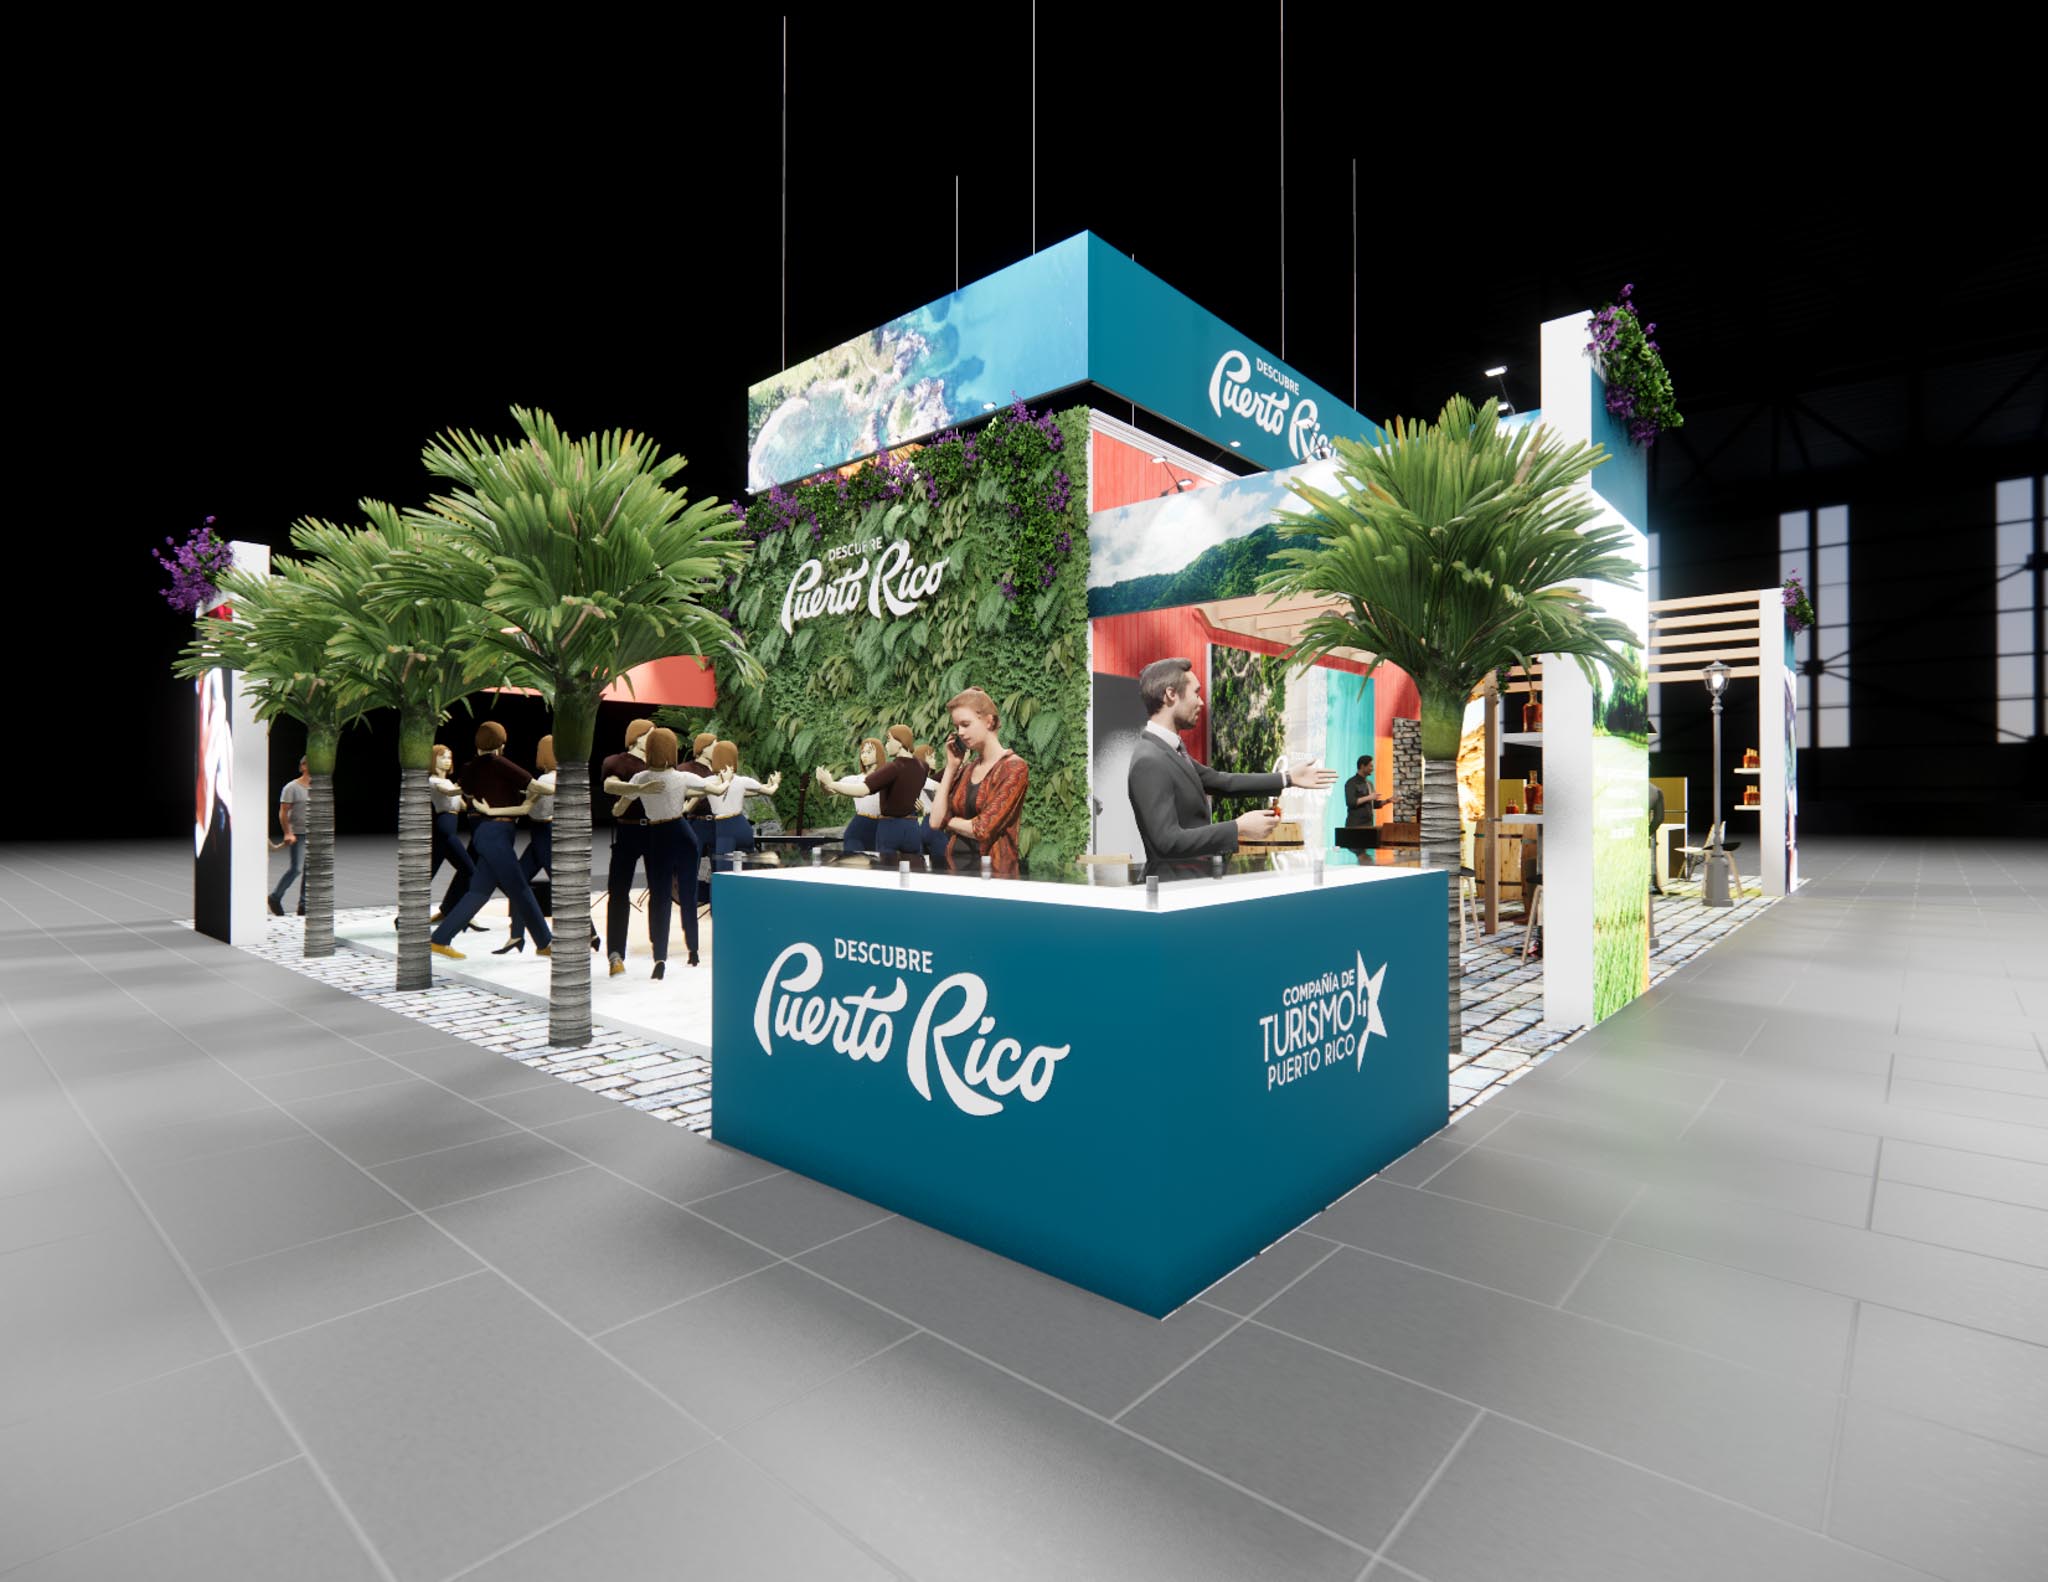
40x60 Exhibit Rentals
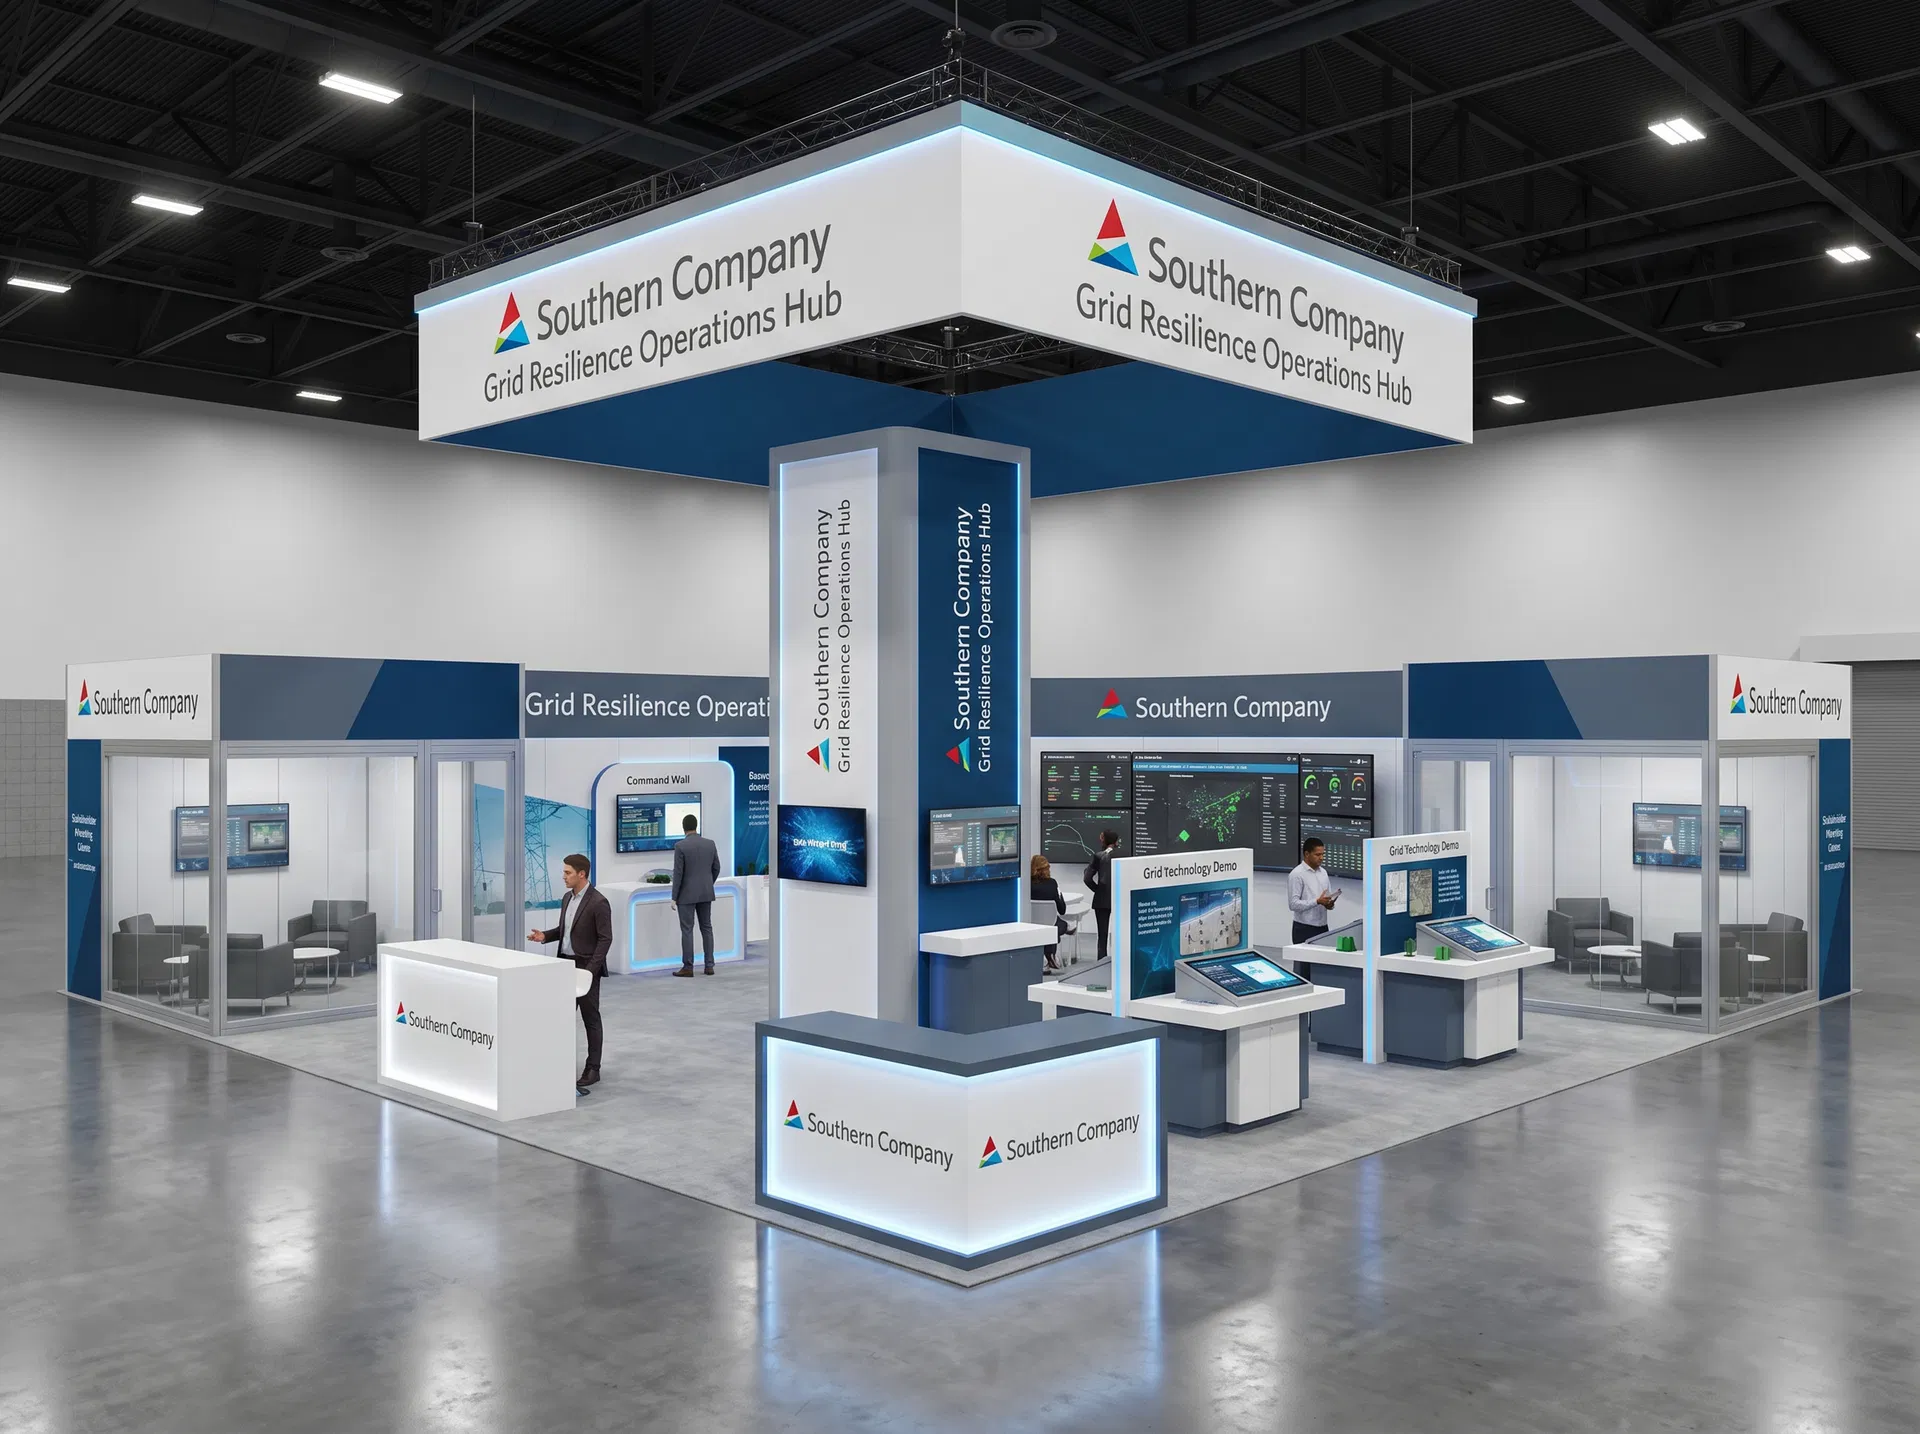
50x50 Exhibit Rentals
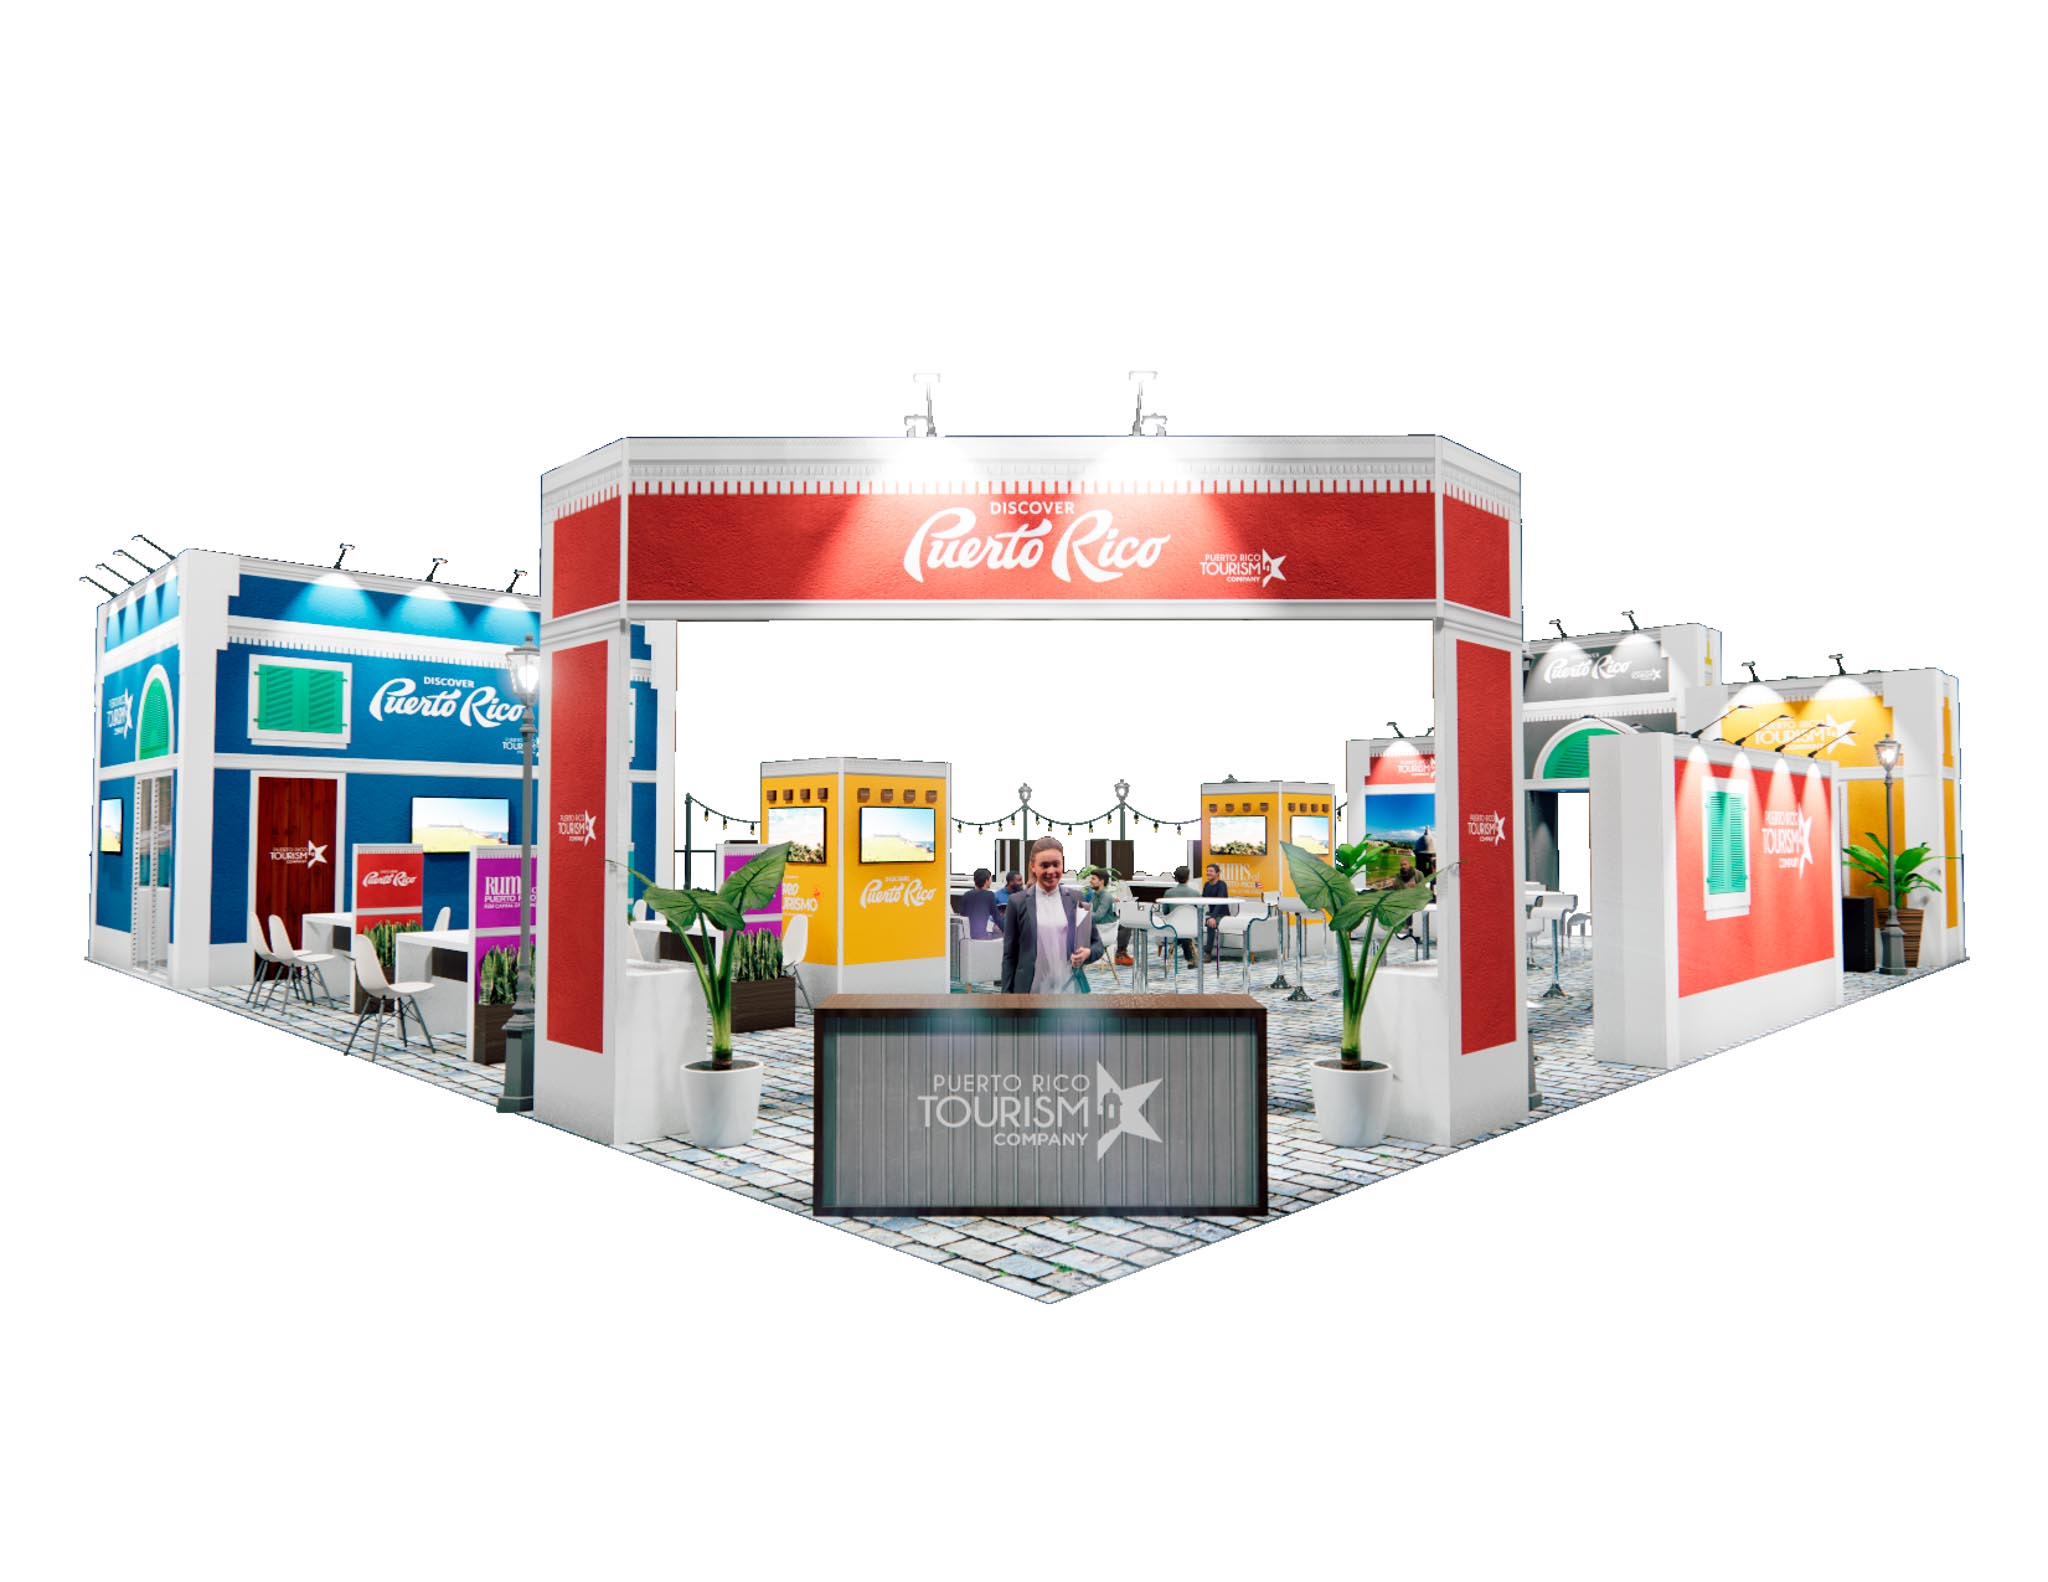
60x60 Exhibit Rentals
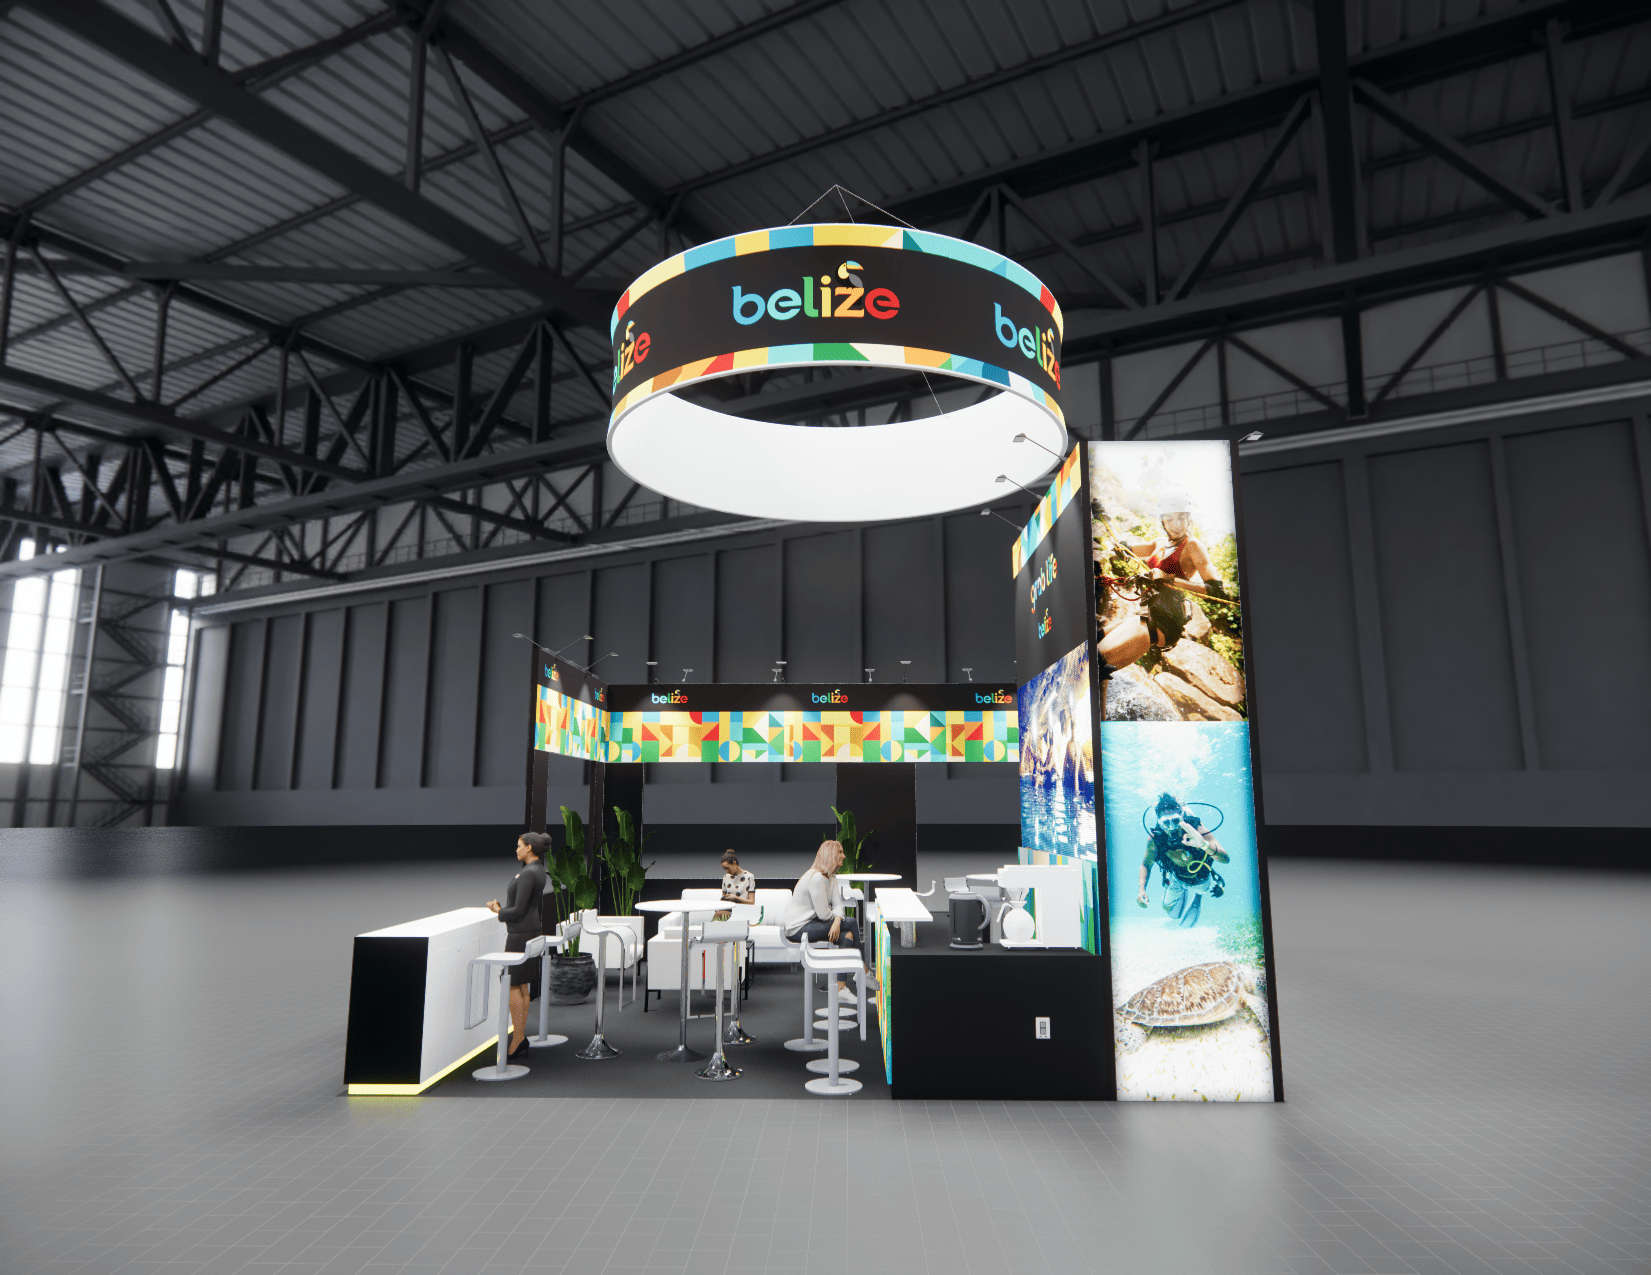
LED Exhibit Rentals
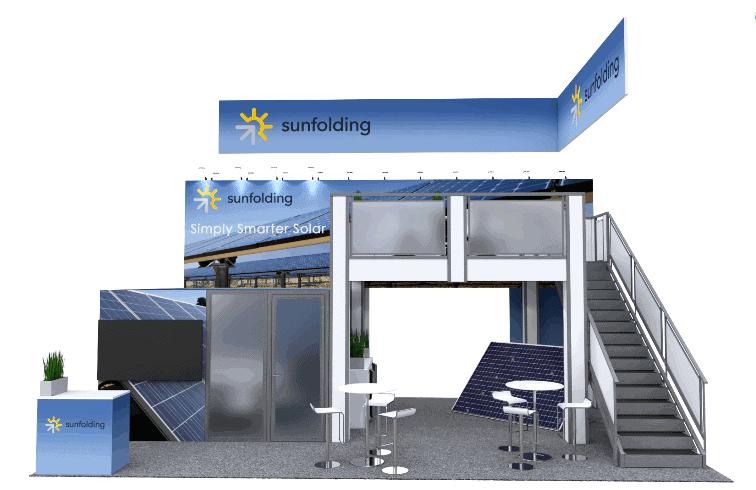
Double Deck Exhibit Rentals
These Are Exhibit Designs for Real Show Floors
This gallery brings together catalog and installation imagery for exhibit designs available to rent in Las Vegas. Renderings are useful for planning your own exhibit; installed imagery helps you understand how a structure, layout, and lighting approach can read on a busy show floor.
Browse by footprint below. Every design can be re-skinned with your graphics — the structure is the rental, the branding is yours. Final availability is confirmed for your show dates.
How to Use This Gallery
Start from the size you have booked. If you have a 20x20 island, looking at 10x20 inlines will only frustrate you, because an inline design cannot be adapted to an island — an island is open on four sides and needs to be composed as a four-sided object.
Look at the sightlines. Can you see into the exhibit from the aisle, or does the structure wall you off? Designs that read as closed get walked past. The best-performing designs in this gallery have an open corner or an obvious entry point.
Look at where the branding sits. On an island, identification needs to be at height — a hanging sign, a tower, or an elevated header — because at floor level you are competing with every other exhibit's furniture. On an inline, the back wall is doing all the work, so look at how the graphic is composed above eye level.
Look at what the exhibit does, not just what it says. Demo counters, seating, product shelving, meeting space, and storage all take floor area. A design that is all graphic and no function looks impressive in a photo and leaves your team standing in the aisle.
Browse by Size
10x10 Inline — The standard entry footprint. One open side, eight-foot back wall, three-foot side rails. Designs in this range concentrate on a strong illuminated back wall, a counter with hidden storage, and lighting that separates you from your neighbours.
10x20 Inline — Twenty feet of back wall gives room for a left-to-right narrative, a demo station that does not block your own entrance, and a semi-private corner. The size where most exhibitors start looking established.
10x30 Inline — Thirty feet supports three distinct zones in the order a visitor walks them. Often available when islands have sold out.
20x20 Island — Open on four sides, permitted a hanging sign, visible across the hall. The single biggest upgrade available to an exhibitor. Every design here is composed as a four-sided object with open corners and elevated branding.
20x30 and 20x40 Island — Enough space for a genuinely private meeting room, a presentation area with seating, and separate staff circulation. Twenty-by-forty supports a linear journey from awareness to conversion.
30x30, 30x40 and 40x40 — Large-format islands with engineered structures, hanging elements and interior architecture. Sub-rooms, demo theatres, elevated product platforms and real storage.
40x60, 50x50 and 60x60 — Anchor positions. Temporary architecture with scheduled presentations, booked meeting calendars, and twelve-plus staff per shift.
Double-Deck — Two levels. Public demonstration below, private meeting and hospitality above. Requires engineered stamped drawings and organizer approval, and is not permitted at every hall or every show. We confirm eligibility before you commit.
LED Video Wall Exhibits — Available in every footprint from a 10x10 accent wall to a full-height 30x40 backdrop, including curved and wrapped configurations. Pixel pitch is specified against viewing distance, so the wall reads sharp from where your visitor actually stands.
What You Are Looking At
Every gallery entry presents an exhibit configuration, layout, and lighting direction that can be adapted for your program. When you rent one of these designs, printed surfaces are prepared with your artwork. What you are choosing is the structure, the layout, and the lighting scheme — not somebody else's branding.
Do Not See Your Size?
Our inventory covers standard footprints, but shows sell irregular spaces — 8x20, 16x10, 25x30, 20x50. We build to the space you actually have. If your footprint is not listed above, call and we will confirm what fits.
We also build fully custom exhibits where nothing in the rental inventory is right. Custom takes longer and costs more, and we will tell you honestly if a rental with modified graphics gets you ninety percent of the way for a fraction of the price.
What Happens After You Pick One
Send us the design reference, your show name, your venue, and your exhibit number. We check the design against that hall's height, rigging, and sightline rules and confirm it is compliant. We produce a 3D rendering with your branding applied so you can see your exhibit rather than someone else's.
We quote it turnkey — structure, graphics, flooring, lighting, furniture, delivery, install, and dismantle — with show-service estimates broken out separately so nothing arrives as a surprise.
Availability
Popular designs commit early, particularly for high-demand Las Vegas show weeks, when the city's exhibit inventory and install labor are under pressure at once. Three to six months ahead is comfortable. If your show is closer than that, call anyway — we hold inventory back for rush projects and we would rather tell you no quickly than have you assume it is too late.
Ready to Talk?
Call (702) 819-0122 with the design you liked, your show, and your footprint. We will confirm availability, check it against your hall's rules, and give you a delivered-and-installed price.